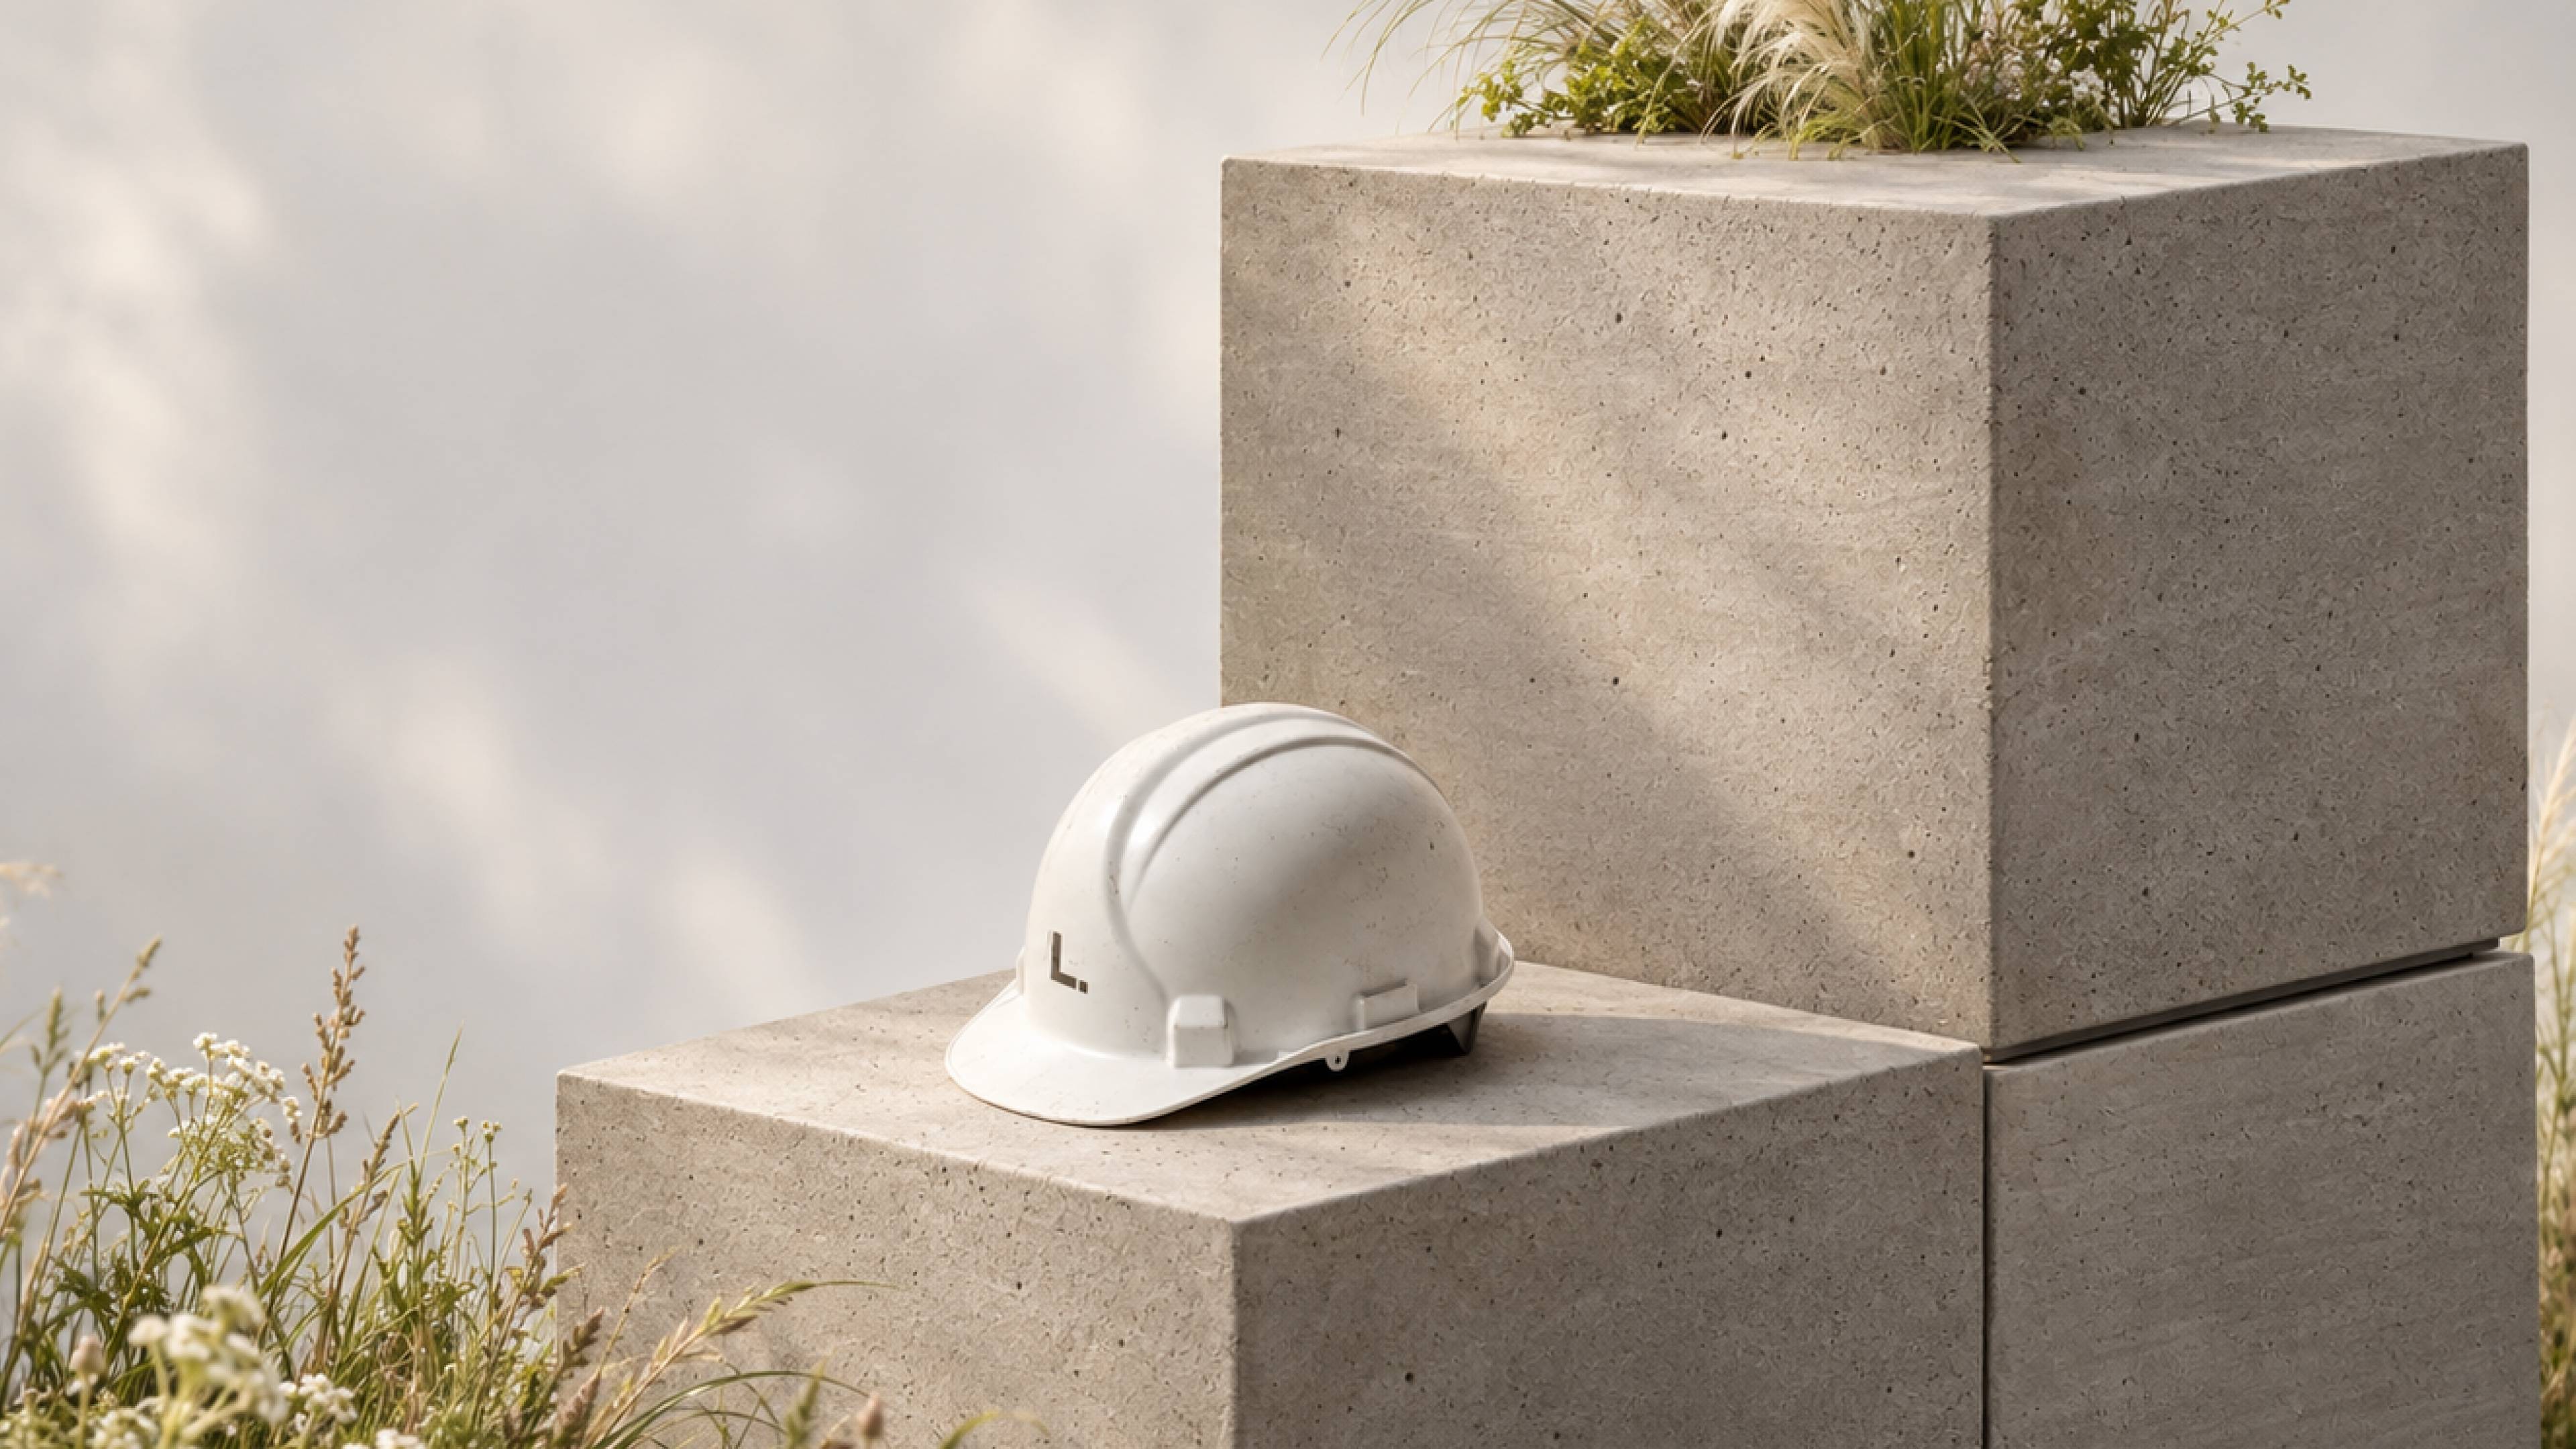
Ourstory.
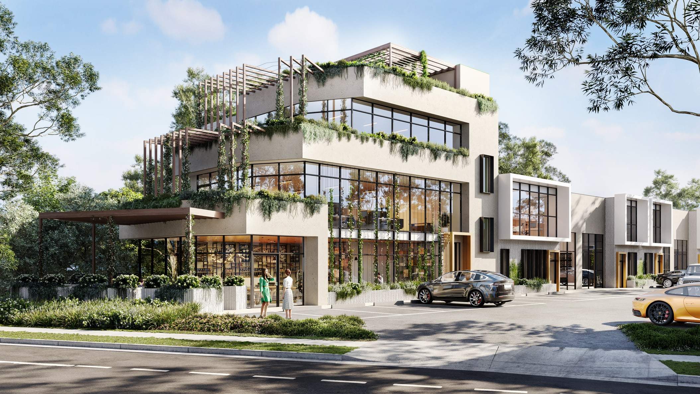
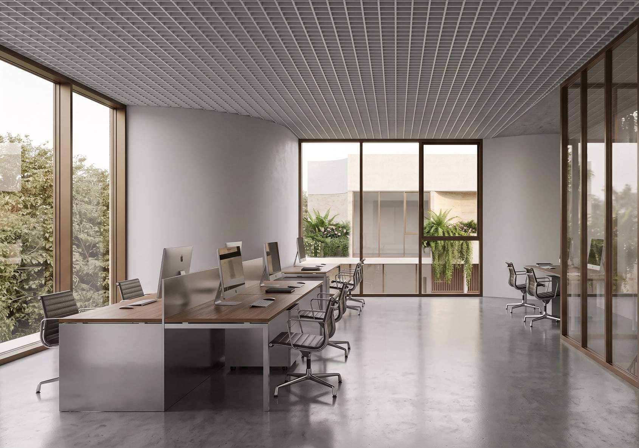
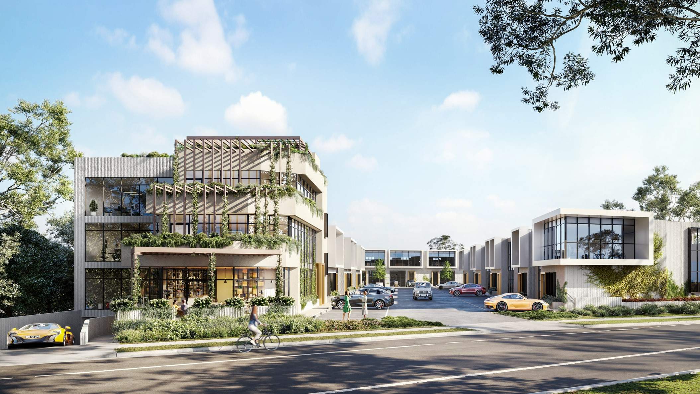
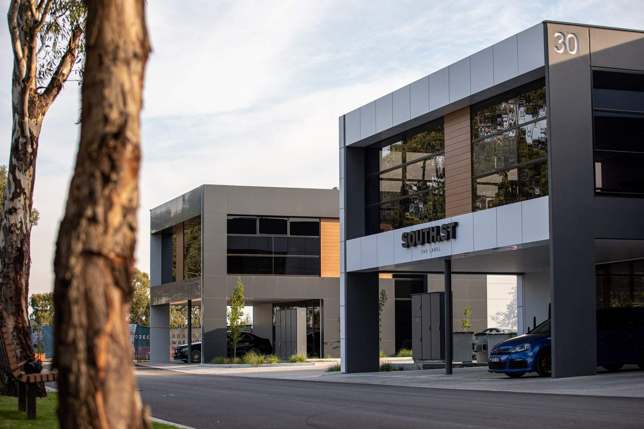
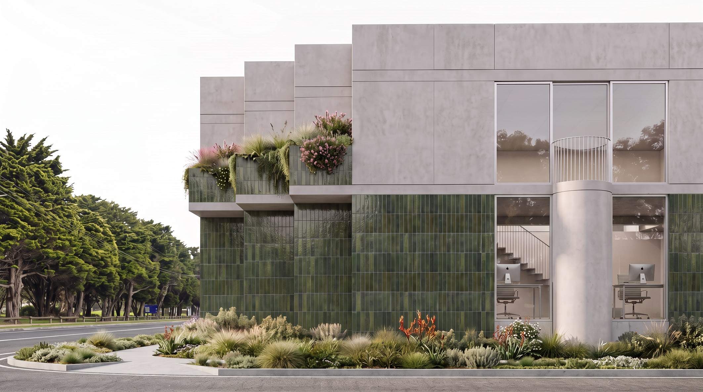
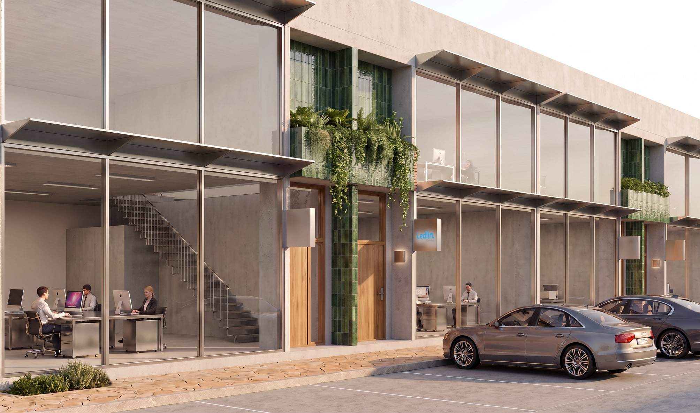
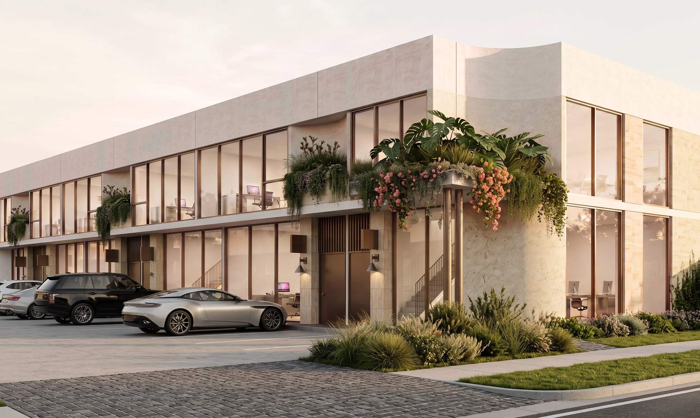
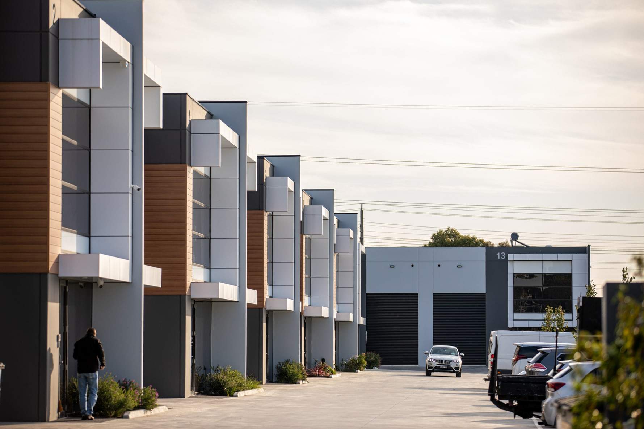
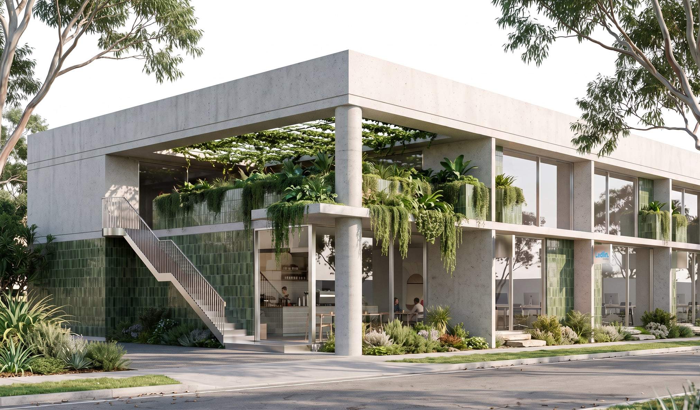
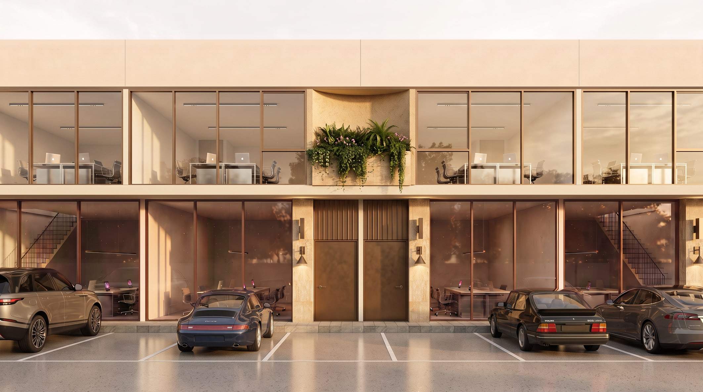
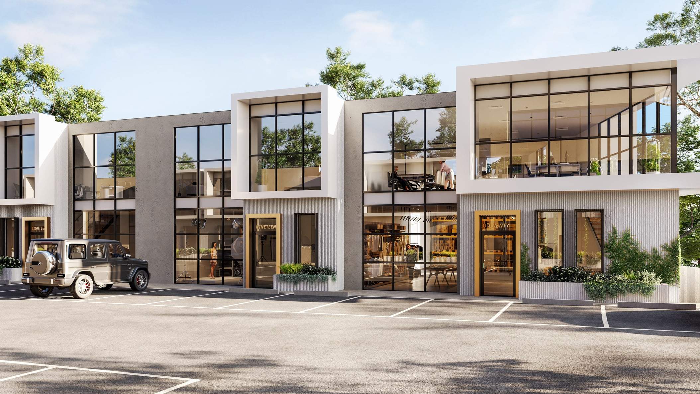
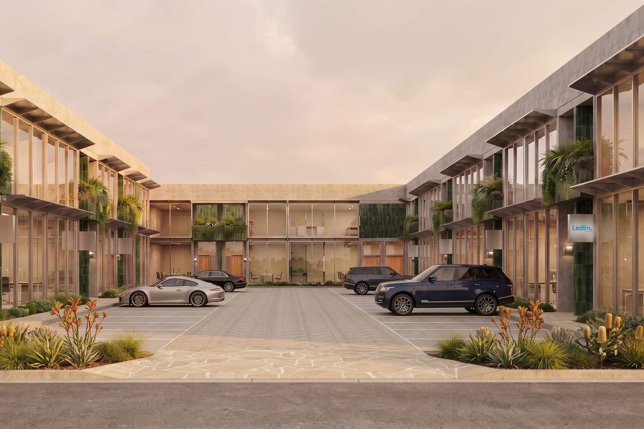
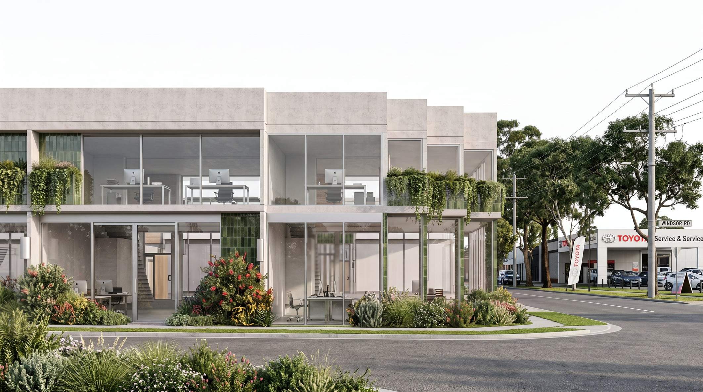
Ledlin began with a simple belief: commercial property could be more. Founded in Melbourne in 2013, we set out to challenge an industry where function had long come at the expense of design. We saw an opportunity to create commercial places with greater architectural ambition - spaces that work for the businesses within them while giving people a genuine sense of pride in where they work.
That thinking has shaped Ledlin ever since. From the sites we acquire to the details we design and the buildings we construct, we approach property as one connected process. It gives us the control to protect the original vision, solve problems without compromise and deliver places that stand apart from the conventional.
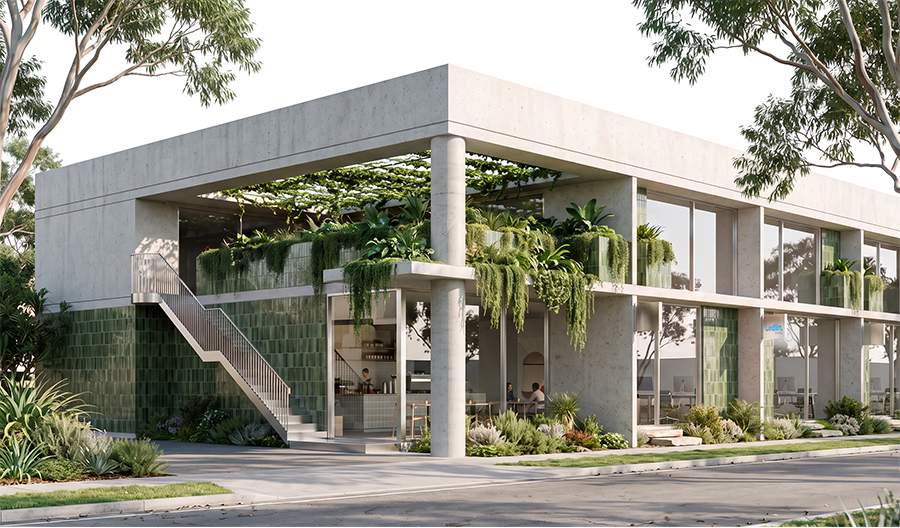
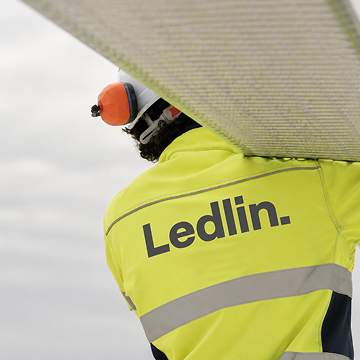
Our involvement doesn't end when construction is complete. We retain ownership within every project we undertake, keeping us connected to the places we create and the businesses that occupy them. It means we experience our projects long after they're built, allowing us to protect their original vision for the long term.
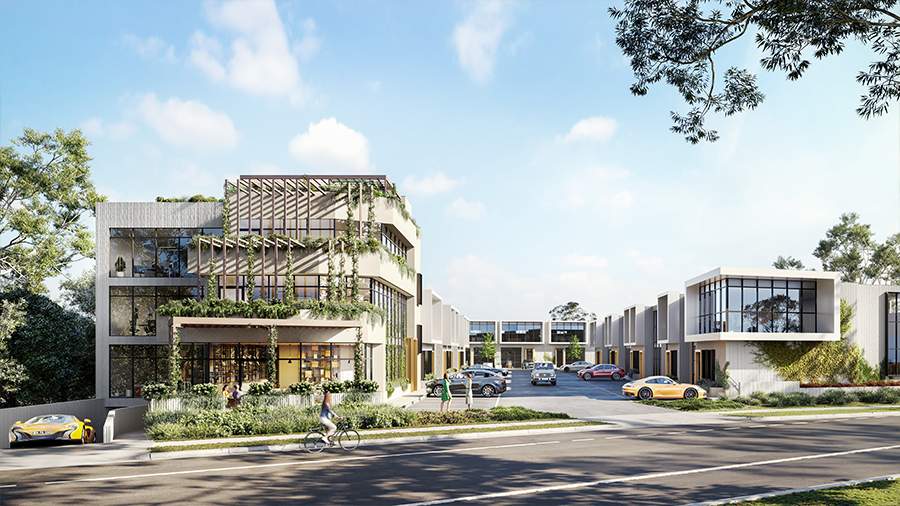
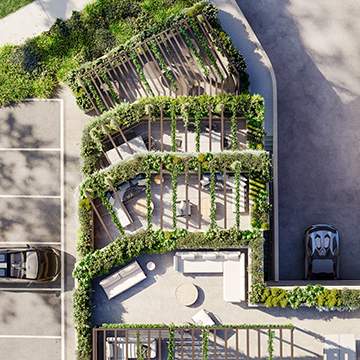
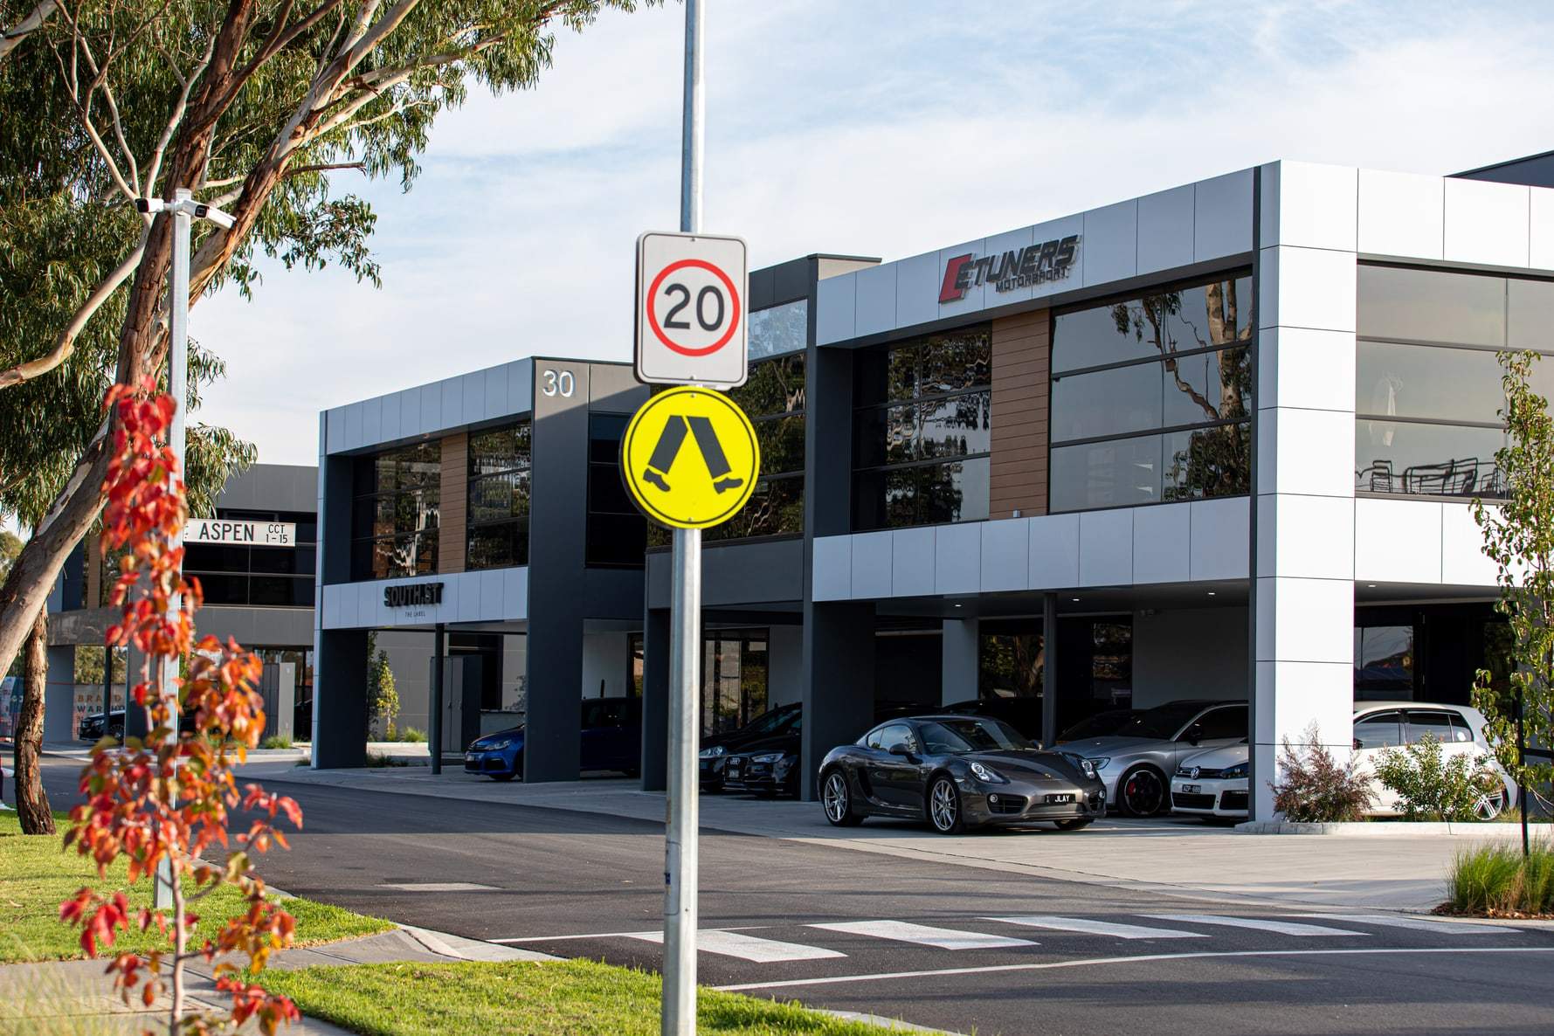
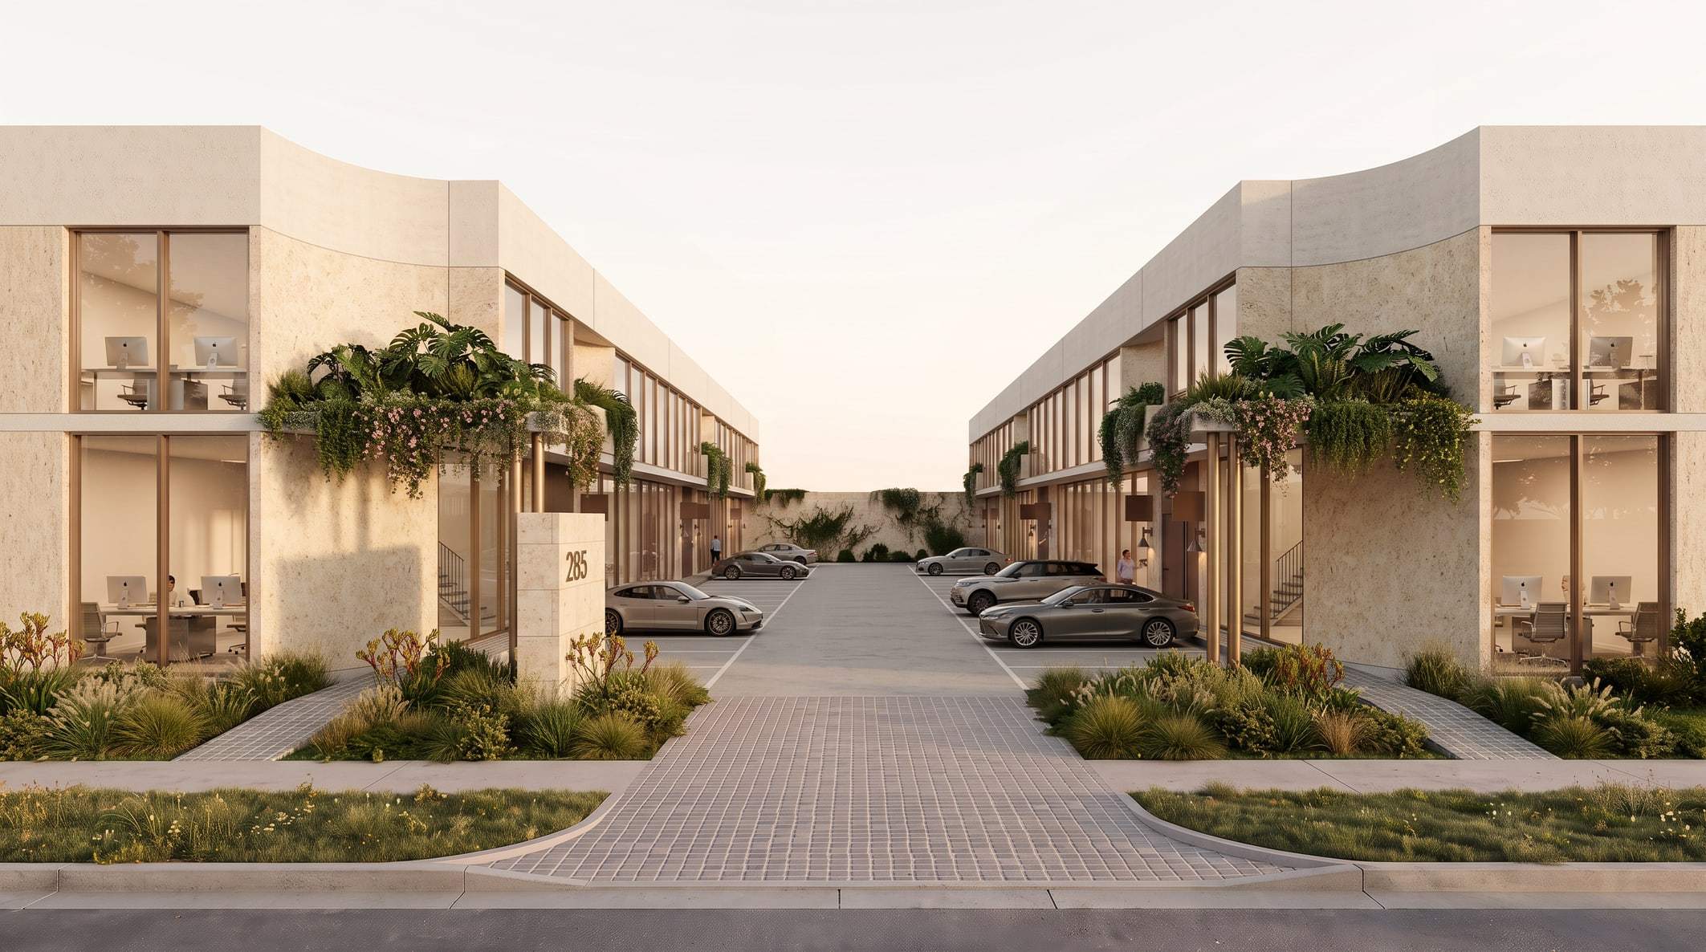
Today, Ledlin continues to push commercial property forward for a new generation of business owners. Creating places that are considered, functional and built to endure - places people are inspired to work from and proud to call their own.
Awards.
- 2024WinnerCommercial Innovation (The Urban Developer Awards)
- 2024FinalistIndustrial Development of the Year (The Urban Developer Awards)
- 2024WinnerFuture Leader (Under 35) (The Urban Developer Awards)
- 2026WinnerIndustrial Development of the Year (The Urban Developer Awards)
Media.
Australian Financial Review
- 2026AFRFasting, coffee and no chores: A Young Rich Lister’s success formula (opens in a new tab)
- 2026AFRTax changes could spur investment in warehouses, convenience stores (opens in a new tab)
- 2025AFRYoung property entrepreneur gets set in green concrete start-up (opens in a new tab)
- 2025AFRHow to invest like a millionaire in commercial property – with $100k (opens in a new tab)
- 2024AFRThis developer cracked the Young Rich List by making warehouses sexy (opens in a new tab)
- 2022AFRYoung investors share their secrets to wealth (opens in a new tab)
Others
- 2026The Urban DeveloperTenacity, Delivery and Good Design Drives Young Gun Oscar Ledlin (opens in a new tab)
- 2026The Urban DeveloperMaking Concrete Sexy: Oscar Ledlin’s Out to Fix Construction’s Dirty Secret (opens in a new tab)
- 2025Commercial Real EstateRooftop terraces, heated outdoor areas: How the industrial sector is bringing teams back to work (opens in a new tab)
- 2025The Urban DeveloperLedlin Plots $13m Somerville Premium Business Park (opens in a new tab)
- 2025The Urban DeveloperLedlin Puts His Foot on Two Mornington Peninsula Sites (opens in a new tab)
- 2024The Urban DeveloperWinners of Inaugural Urban Leader Awards Revealed (opens in a new tab)
- 2023The Urban DeveloperOscar Ledlin: Behind the Springvale Business Park Deal (opens in a new tab)
- 2023The Urban DeveloperLedlin’s New-Age Business Park Approved for Vermont (opens in a new tab)
- 2021The Urban DeveloperRapid Rise of Industrial Young Gun (opens in a new tab)